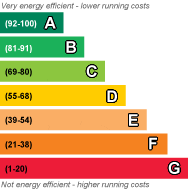
EPC Rating D
Council Tax Band G, Brent
Freehold
Marble is delighted to present this Elegant Seven-Bedroom Semi-Detached Residence – Chatsworth Road, NW2
Positioned on the sought-after Chatsworth Road in North West London, this impressive seven-bedroom semi-detached residence offers substantial living accommodation extending to approximately 283 m², presenting a rare opportunity for both discerning family buyers and astute investors alike.
Arranged over multiple floors, the property provides a highly versatile layout, thoughtfully designed to accommodate modern living. The home comprises seven generously sized bedrooms, each offering ample space and natural light, making them ideal for family use, guest accommodation, or home office arrangements. The presence of three well-appointed bathrooms ensures practicality and comfort for larger households.
At the heart of the home, spacious reception areas provide an inviting setting for both relaxation and entertaining. The fitted kitchen offers excellent scope for upgrading or reconfiguration, allowing purchasers to tailor the space to their own tastes and requirements. Throughout the property, large windows enhance the sense of space and brightness, while the overall layout lends itself well to refurbishment or further development (subject to the usual planning consents).
Externally, the property benefits from a private rear garden, ideal for outdoor dining, family activities, or landscaping enthusiasts seeking to create a tranquil retreat. There is also potential for off-street parking, further enhancing the property’s appeal in this well-connected London location.
Situated within the desirable NW2 postcode, the property enjoys close proximity to a range of local amenities, reputable schools, and excellent transport links, providing straightforward access into Central London and surrounding areas. This combination of size, location, and potential makes the property a compelling proposition for those seeking a substantial London home or a high-yield investment opportunity, including possible HMO conversion (subject to relevant permissions).
________________________________________
Key Features
• Substantial seven-bedroom semi-detached house
• Three bathrooms
• Approx. 283 m² (3,046 sq ft) of internal space
• Flexible multi-floor layout
• Spacious reception rooms
• Private rear garden
• Potential for modernisation or redevelopment (STPP)
• Suitable for large families or investment/HMO use
• Located in a well-connected North West London neighbourhood
________________________________________
Property Overview
• Chatsworth Road, London, NW2 4BH
• Area: Cricklewood / Brondesbury Park vicinity
• Property Type: Semi-detached house
• Bedrooms: 7
• Bathrooms: 3
• Internal Floor Area: Approx. 283 m²
Floor Plan provided at request
________________________________________
This is a rare opportunity to acquire a substantial period-style home with significant potential in a popular and well-established London location.
Viewings: Early viewing is highly recommended to fully appreciate the size and quality of this wonderful family home. Please contact us to arrange a viewing.
 |
||
 |
 |
 |
 |

|

|
 |
||
IMPORTANT NOTICE
Descriptions of the property are subjective and are used in good faith as an opinion and NOT as a statement of fact. Please make further specific enquires to ensure that our descriptions are likely to match any expectations you may have of the property. We have not tested any services, systems or appliances at this property. We strongly recommend that all the information we provide be verified by you on inspection, and by your Surveyor and Conveyancer.